Save
Ask
Tour
Hide
Share
$849,900
2 Days On Site

1 Brook Rd
Woburn, MA 01801

For Sale|Single Family Residence|Active
3
Beds
2
Total Baths
2
Full Baths
1,210
SqFt
$702
/SqFt
1950
Built
County:
Middlesex

Due to the health concerns created by Coronavirus we are offering personal 1-1 online video walkthough tours where possible.
Upcoming Open Houses
Due to COVID-19, we recommend you verify Open Houses before attending.
Sat, Aug 1, 11:00 AM - 1:00 PM
Sun, Aug 2, 12:00 PM - 2:00 PM
1 Brook Rd1 Brook Rd1 Brook Rd1 Brook Rd
Save
Ask
Tour
Hide
Share

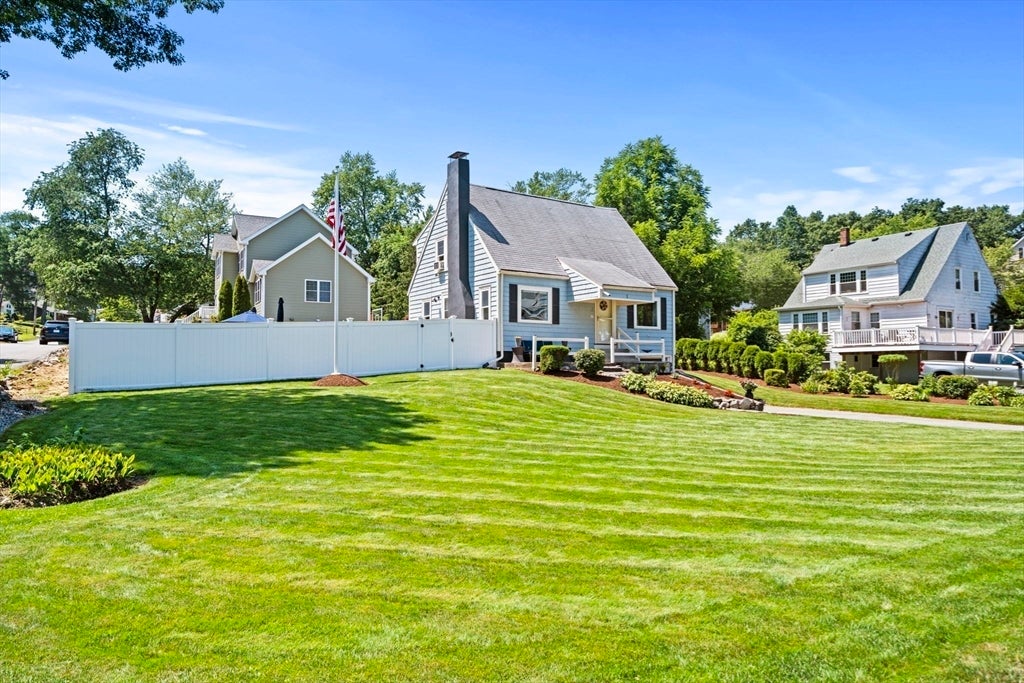
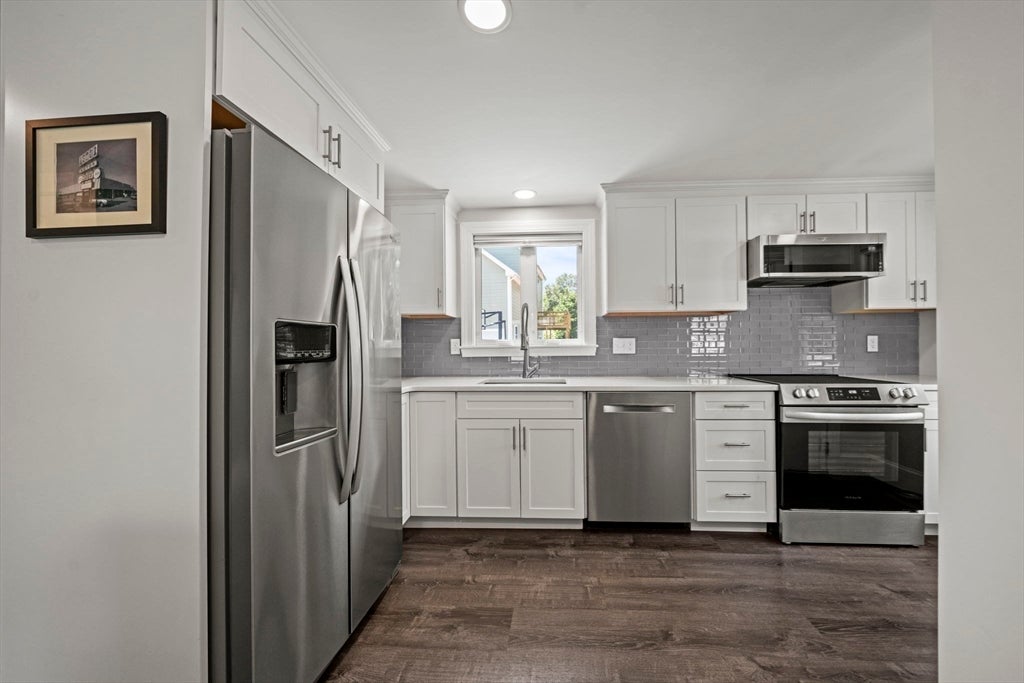
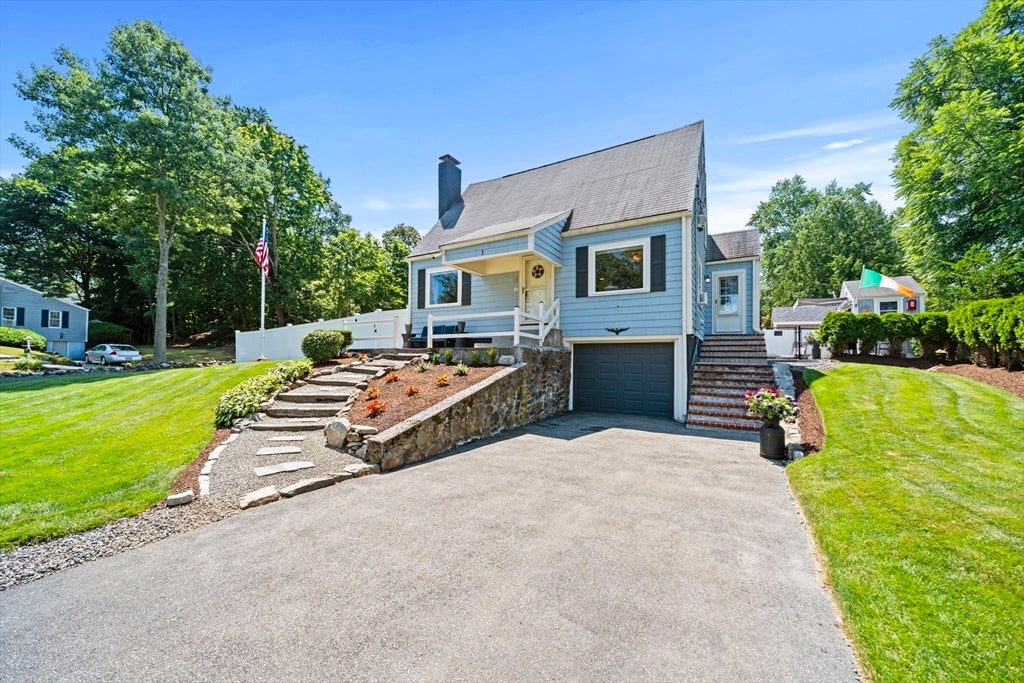
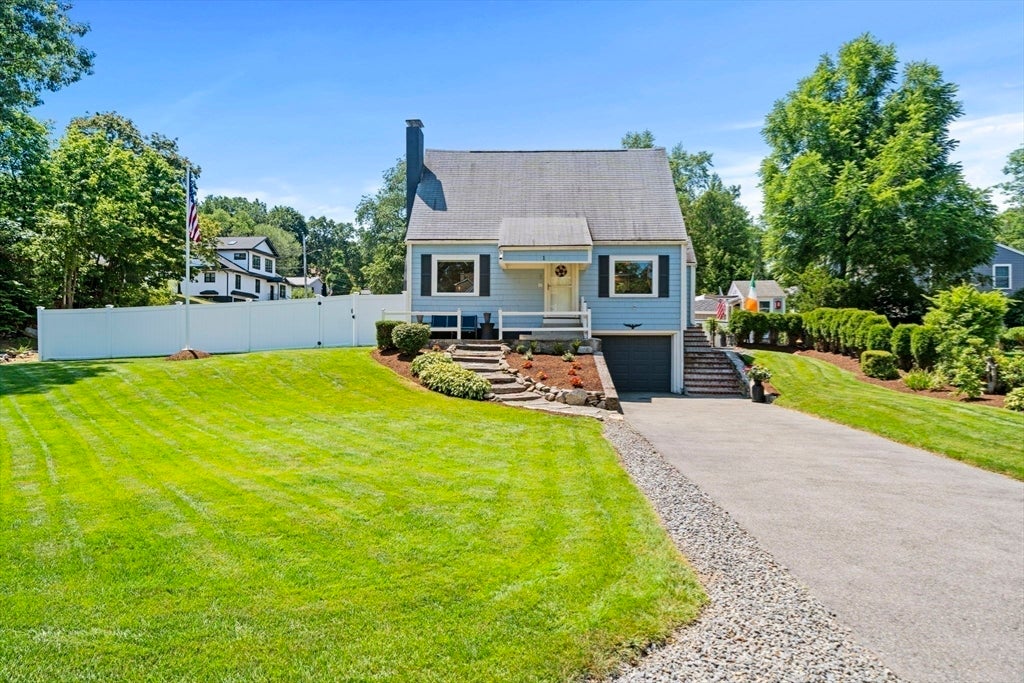
Welcome to your Westside Woburn retreat! This vibrant Cape-style home sits proudly on a beautifully manicured lot, but the real showstopper is out back. Turn every weekend into a staycation in your private backyard sanctuary, featuring a custom gunite pool, a paver patio, and an iconic Tiki hut ready for summer entertaining. Crisp, bright, and impeccably maintained, the interior is just as impressive as the grounds. The heart of the home features a beautifully remodeled kitchen equipped with stylish quartz countertops, sleek stainless-steel appliances, and durable LVP flooring. With three comfortable bedrooms, two full baths, and obvious pride of ownership throughout, this home has been lovingly cared for from top to bottom. Don't let this turn-key opportunity slip by!

Save
Ask
Tour
Hide
Share
Listing Snapshot
Price 
$849,900
Days On Site 
2 Days
Bedrooms 
3
Inside Area (SqFt) 
1,210 sqft
Total Baths 
2
Full Baths 
2
Partial Baths 
N/A
Lot Size 
0.25 Acres
Year Built 
1950
MLS® Number 
73556153
Status 
Active
Property Tax 
$5,490
HOA/Condo/Coop Fees 
N/A
Sq Ft Source 
Public Records
Friends & Family
Recent Activity
yesterdayListing updated with changes from the MLS®
3 days agoListing first seen on site
General Features
Acres 
0.25
Attached Garage 
Yes
Disclosures 
All room sizes are approximate. Buyer and Buyer's agent to preform their own due diligence.
Foundation 
Concrete Perimeter
Garage 
Yes
Garage Spaces 
1
Parking 
Off StreetAttachedGarage
Parking Spaces 
7
Property Sub Type 
Single Family Residence
Sewer 
Public Sewer
SqFt Above 
1210
SqFt Total 
1210
Style 
Cape
Water Source 
Public
Zoning 
R-1
Interior Features
Appliances 
Water HeaterRangeDishwasherDisposalMicrowaveRefrigerator
Basement 
PartialSump PumpConcrete
Cooling 
Window Unit(s)
Electric 
100 Amp Service150 Amp Service
Fireplace 
Yes
Fireplace Features 
Living Room
Fireplaces 
2
Flooring 
Hardwood
Heating 
BaseboardOilZoned
Interior 
Walk-In Closet(s)
Laundry Features 
In BasementElectric Dryer Hookup
Window Features 
Insulated Windows
Bedroom 2 
Dimensions - 12x16Level - SecondArea - 192
Bedroom 3 
Dimensions - 10x12Level - FirstArea - 120
Dining Room 
Dimensions - 12x11Level - FirstArea - 132
Kitchen 
Dimensions - 14x13Level - FirstArea - 182
Living Room 
Dimensions - 12x12Level - FirstArea - 144
Master Bedroom 
Dimensions - 14x8Level - SecondArea - 112
Save
Ask
Tour
Hide
Share
Exterior Features
Construction Details 
Frame
Exterior 
Rain Gutters
Fencing 
Fenced
Lot Features 
Corner LotGentle Sloping
Other Structures 
Cabana
Patio And Porch 
Patio
Pool Features 
In GroundPrivate
Private Pool 
Yes
Roof 
Shingle
Windows/Doors 
Insulated Windows
Community Features
Community Features 
PoolTennis Court(s)Golf
Listing courtesy of Edward Fallon of J. Mulkerin Realty


The property listing data and information, or the Images, set forth herein were provided to MLS Property Information Network, Inc. from third party sources, including sellers, lessors, landlords, and public records, and were compiled by MLS Property Information Network, Inc. The property listing data and information, and the Images, are for the personal, non-commercial use of consumers having a good faith interest in purchasing, leasing or renting listed properties of the type displayed to them and may not be used for any purpose other than to identify prospective properties which such consumers may have a good faith interest in purchasing, leasing or renting. MLS Property Information Network, Inc. and its subscribers disclaim any and all representations and warranties as to the accuracy of the property listing data and information, or as to the accuracy of any of the Images, set forth herein.

Last checked 2026-08-01 06:00 AM UTC

Neighborhood & Commute
Source: Walkscore
Save
Ask
Tour
Hide
Share